
Downloads
Spec sheets for every system we supply, with profile depth, glazing, performance values and sizes, CAD drawings (DWG) for architects and our warranty booklet. For drawings in other formats or project documentation, ask us.
uPVC windows
- Practical 70 Practical 70 spec sheet (PDF) PDF · 245 KB
- Comfort 76 Plus Comfort 76 Plus spec sheet (PDF) PDF · 203 KB
- Performant 88 Performant 88 spec sheet (PDF) PDF · 406 KB
- Comfort 76 Comfort 76 spec sheet (PDF) PDF · 351 KB
- Elegant 76 Elegant 76 spec sheet (PDF) PDF · 168 KB
- Elegant 76 Plus Elegant 76 Plus spec sheet (PDF) PDF · 156 KB
- Elegant 76 Premium Elegant 76 Premium spec sheet (PDF) PDF · 414 KB
- Performant 88 Premium Performant 88 Premium spec sheet (PDF) PDF · 120 KB
Aluminum windows
- Cortizo COR 60 Hidden Sash Durable 60 spec sheet (PDF) PDF · 119 KB
- Cortizo COR 70 Hidden Sash Durable 70 spec sheet (PDF) PDF · 176 KB
- Cortizo COR 80 Hidden Sash Cortizo 80 Industrial HI spec sheet (PDF) PDF · 310 KB
Entry doors
- Practical 70 Entry Door Practical 70 spec sheet (PDF) PDF · 3.8 MB
- Elegant 76 Premium Entry Door Comfort 76 Plus spec sheet (PDF) PDF · 5.0 MB
- Performant 88 Premium Entry Door Performant 88 spec sheet (PDF) PDF · 5.7 MB
- Comfort 76 Entry Door Comfort 76 Entry Door spec sheet (PDF) PDF · 108 KB
- Elegant 76 Entry Door Elegant 76 Entry Door spec sheet (PDF) PDF · 95 KB
- Durable 60 Entry Door Durable 60 Entry Door spec sheet (PDF) PDF · 94 KB
- Durable 70 Premium Entry Door Durable 70 Premium Entry Door spec sheet (PDF) PDF · 96 KB
Sliding doors
- Versatile 70 Sliding Door Versatile 70 Sliding Door spec sheet (PDF) PDF · 236 KB
- Select 76 Select 76 spec sheet (PDF) PDF · 272 KB
- Robust 76 Robust 76 spec sheet (PDF) PDF · 340 KB
- Robust 76 Premium Robust 76 Premium spec sheet (PDF) PDF · 122 KB
- Robust 88 Robust 88 spec sheet (PDF) PDF · 220 KB
- Robust 88 Premium Robust 88 Premium spec sheet (PDF) PDF · 151 KB
- Visual 60 Visual 60 spec sheet (PDF) PDF · 114 KB
- Visual 116 Visual 116 spec sheet (PDF) PDF · 124 KB
- Visual 160 Visual 160 spec sheet (PDF) PDF · 119 KB
CAD drawings for architects
Three DWG files for each opening: the drawings sheet, the cross sections and the anchorage details. AutoCAD 2018 DWG, full scale in millimeters.
Comfort 76 Plus
-
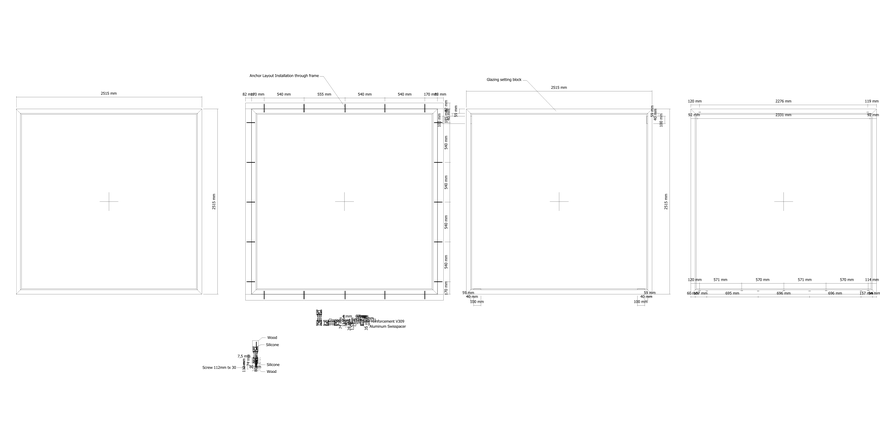
Fixed window
99" x 99" (2515 x 2515 mm)
- Drawings:
- Elevation with dimensions, anchor layout, glazing setting blocks, profile sections
- Cross sections:
- Frame, glazing bead and frame reinforcement
- Anchorage details:
- How the frame is fixed and sealed in the wall opening
-
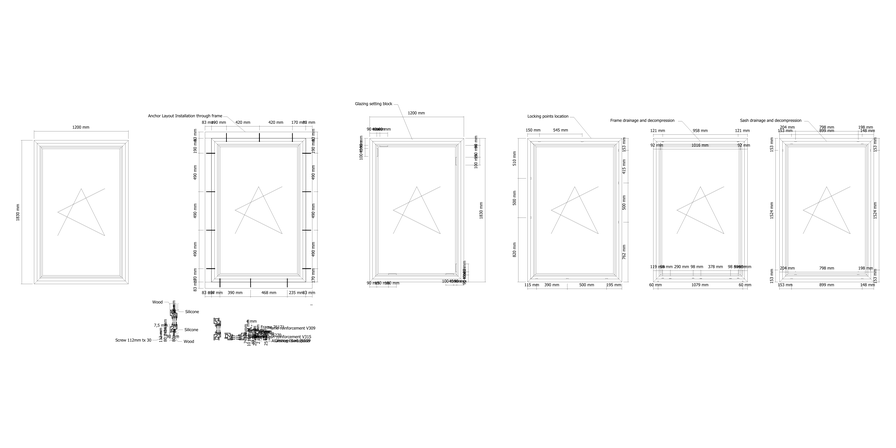
Tilt & turn window, 1 sash
47-1/4" x 72" (1200 x 1830 mm)
- Drawings:
- Elevation with dimensions, anchor layout, glazing setting blocks, locking points, frame and sash drainage, profile sections
- Cross sections:
- Frame, sash, glazing bead and steel reinforcements
- Anchorage details:
- How the frame is fixed and sealed in the wall opening
-
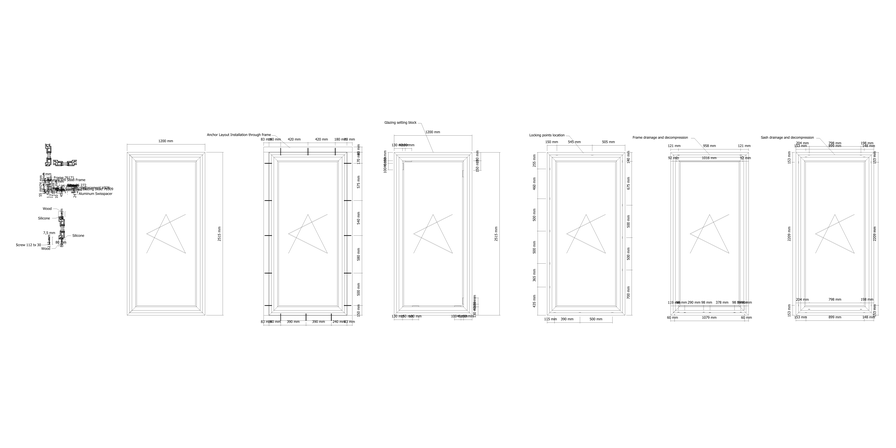
Tilt & turn balcony door, 1 sash
47-1/4" x 99" (1200 x 2515 mm)
- Drawings:
- Elevation with dimensions, anchor layout, glazing setting blocks, locking points, frame and sash drainage, profile sections
- Cross sections:
- Frame, uPVC bottom frame, door sash, glazing bead and steel reinforcements
- Anchorage details:
- How the frame is fixed and sealed in the wall opening
-
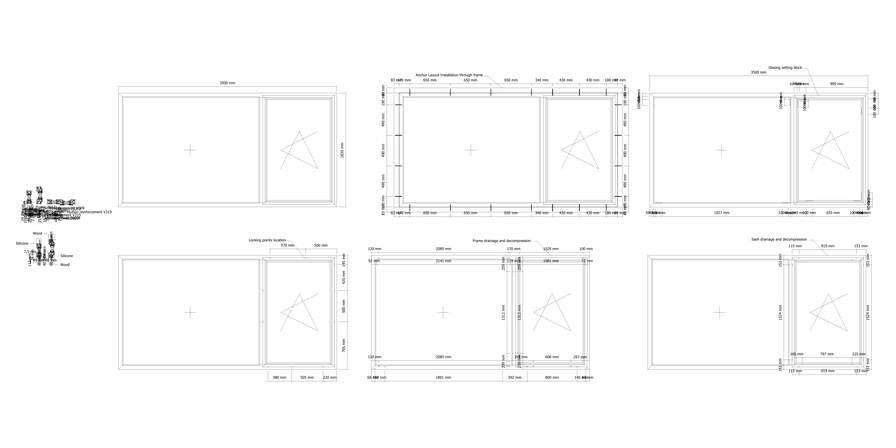
Fixed + tilt & turn window
137-3/4" x 72" (3500 x 1830 mm)
- Drawings:
- Elevation with dimensions, anchor layout, glazing setting blocks, locking points, frame and sash drainage, profile sections
- Cross sections:
- Frame, mullion, sash, glazing beads and steel reinforcements
- Anchorage details:
- How the frame is fixed and sealed in the wall opening
-
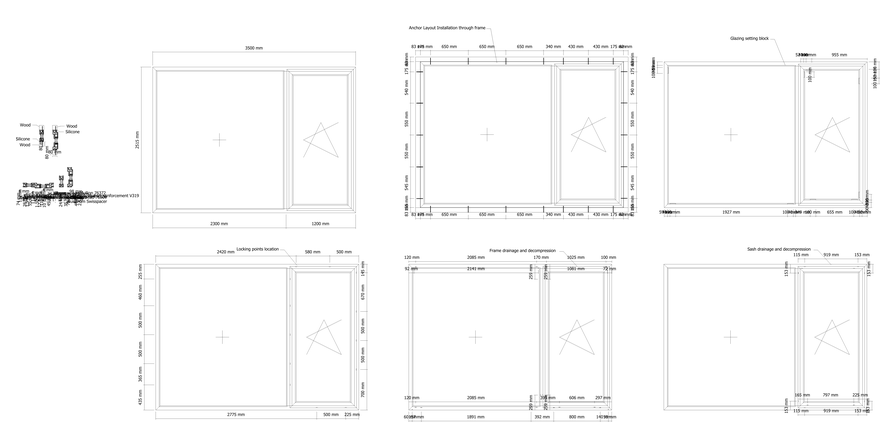
Fixed + tilt & turn balcony door
137-3/4" x 99" (3500 x 2515 mm)
- Drawings:
- Elevation with dimensions, anchor layout, glazing setting blocks, locking points, frame and sash drainage, profile sections
- Cross sections:
- Frame, uPVC bottom frame, mullion, door sash, glazing beads and steel reinforcements
- Anchorage details:
- How the frame is fixed and sealed in the wall opening
-
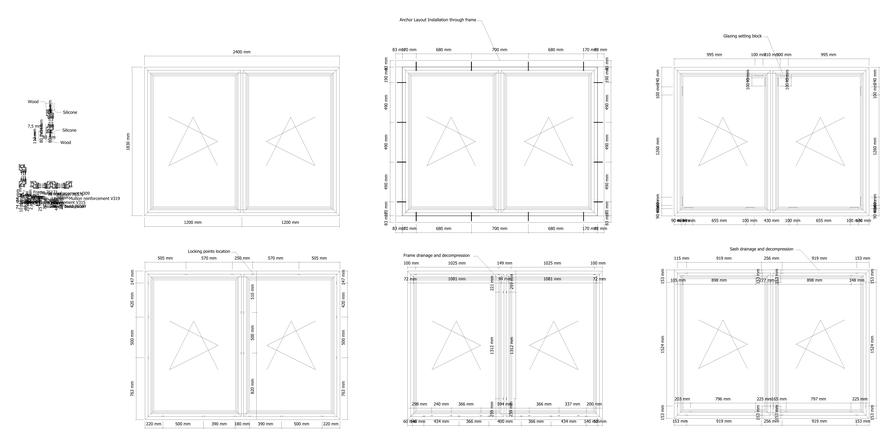
Double tilt & turn window with mullion
94-1/2" x 72" (2400 x 1830 mm)
- Drawings:
- Elevation with dimensions, anchor layout, glazing setting blocks, locking points, frame and sash drainage, profile sections
- Cross sections:
- Frame, mullion, sash, glazing bead and steel reinforcements
- Anchorage details:
- How the frame is fixed and sealed in the wall opening
-
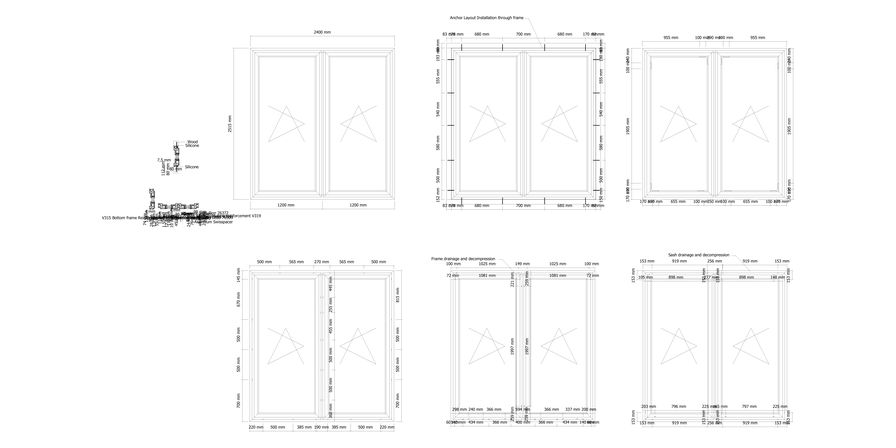
Double tilt & turn balcony door with mullion
94-1/2" x 99" (2400 x 2515 mm)
- Drawings:
- Elevation with dimensions, anchor layout, frame and sash drainage, profile sections
- Cross sections:
- Frame, uPVC bottom frame, mullion, door sash, glazing bead and steel reinforcements
- Anchorage details:
- How the frame is fixed and sealed in the wall opening
-
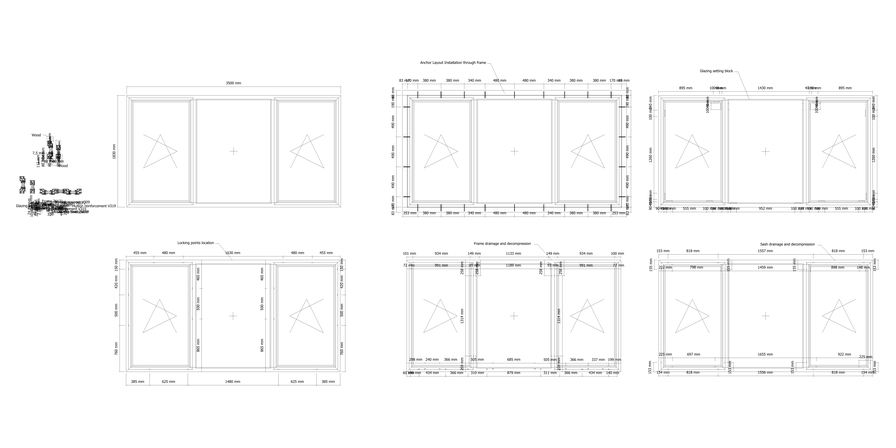
Tilt & turn + fixed + tilt & turn window
137-3/4" x 72" (3500 x 1830 mm)
- Drawings:
- Elevation with dimensions, anchor layout, glazing setting blocks, locking points, frame and sash drainage, profile sections
- Cross sections:
- Frame, mullions, sash, glazing beads and steel reinforcements
- Anchorage details:
- How the frame is fixed and sealed in the wall opening
-
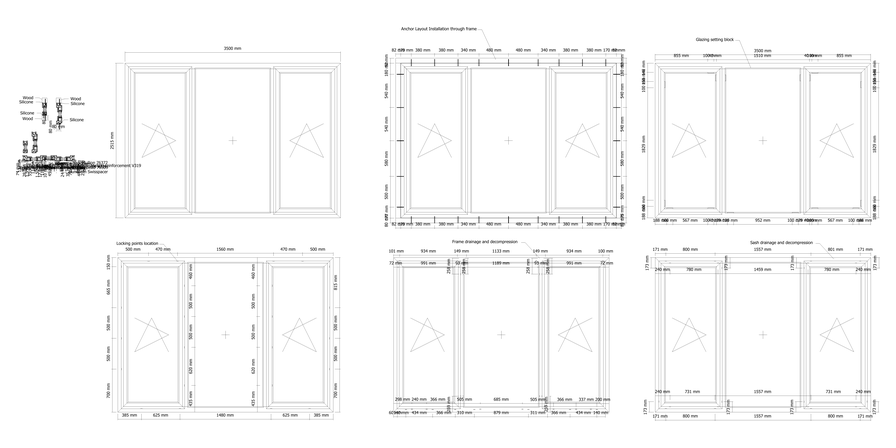
Tilt & turn + fixed + tilt & turn balcony door
137-3/4" x 99" (3500 x 2515 mm)
- Drawings:
- Elevation with dimensions, anchor layout, glazing setting blocks, locking points, frame and sash drainage, profile sections
- Cross sections:
- Frame, uPVC bottom frame, mullions, door sash, glazing beads and steel reinforcements
- Anchorage details:
- How the frame is fixed and sealed in the wall opening
Robust 76
-
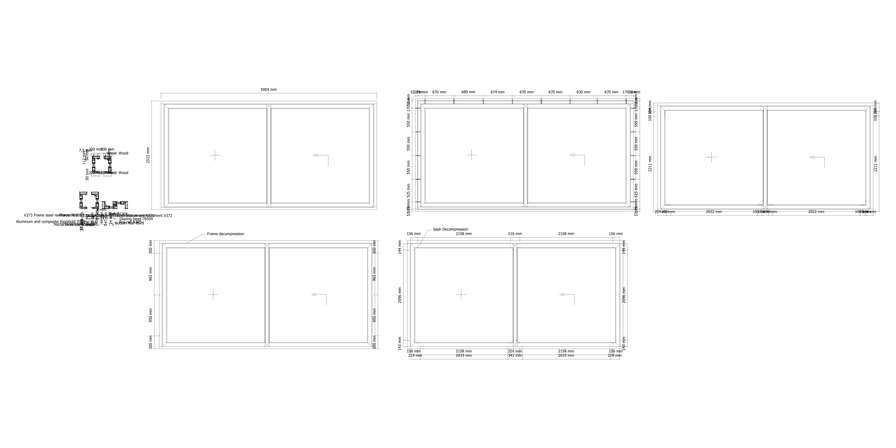
Lift & slide door, fixed + sliding panel
197" x 99" (5004 x 2515 mm)
- Drawings:
- Elevation with dimensions, frame and sash decompression, profile sections
- Cross sections:
- Frame, sash, aluminum and composite threshold, top and bottom rails, glazing bead and sash reinforcements
- Anchorage details:
- How the frame is fixed and sealed in the wall opening
Warranty
- Warranty booklet Care, coverage and claims (2 pages) PDF · 145 KB
Need drawings for a project?
Send us your plans or window schedule and we will prepare the documents and a quote for each opening.