
For professionals
Windows and doors for architects, builders, contractors and dealers.
Send your plansArchitects
Specify with the data you need
- A spec sheet (PDF) for every system, all in one place on the downloads page
- Profile section drawings with dimensions in inches on every system page
- CAD drawings (DWG) for Comfort 76 Plus windows and balcony doors and the Robust 76 lift & slide door
- U-factor, sound insulation and security class for each system
- The online configurator: build an opening, then save or share its specification
- Help with details, performance data and quotes for your project
CAD drawings for architects
Three DWG files for each opening: the drawings sheet, the cross sections and the anchorage details. The files are AutoCAD 2018 DWG, drawn at full scale in millimeters.
Comfort 76 Plus
-
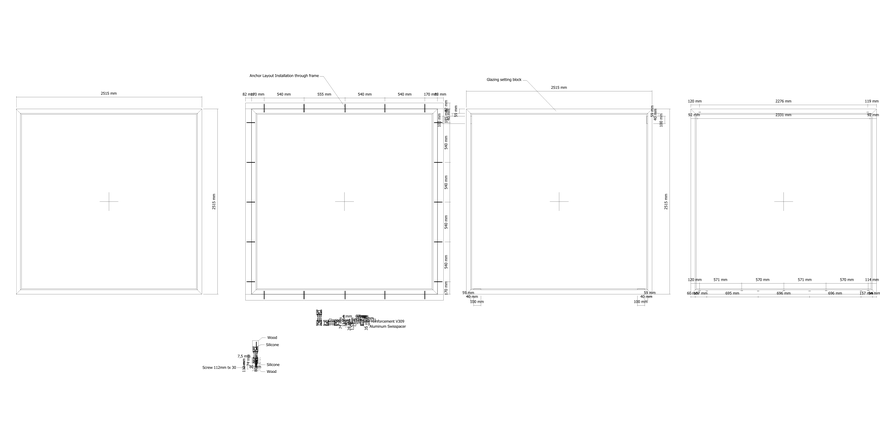
Fixed window
99" x 99" (2515 x 2515 mm)
- Drawings:
- Elevation with dimensions, anchor layout, glazing setting blocks, profile sections
- Cross sections:
- Frame, glazing bead and frame reinforcement
- Anchorage details:
- How the frame is fixed and sealed in the wall opening
-
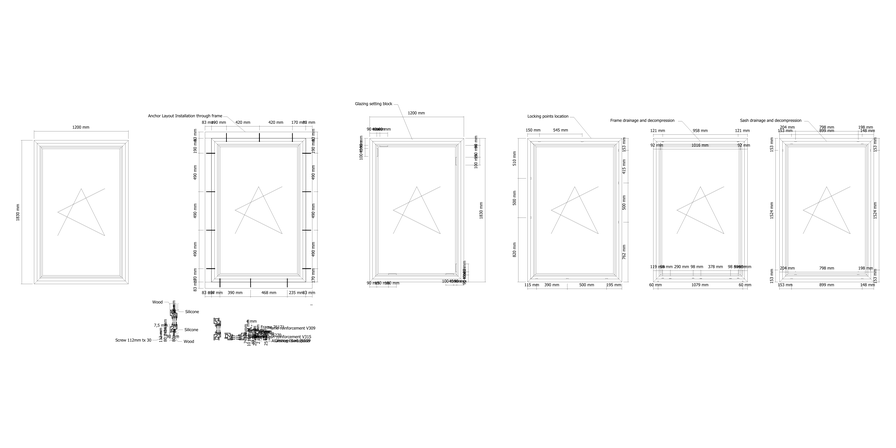
Tilt & turn window, 1 sash
47-1/4" x 72" (1200 x 1830 mm)
- Drawings:
- Elevation with dimensions, anchor layout, glazing setting blocks, locking points, frame and sash drainage, profile sections
- Cross sections:
- Frame, sash, glazing bead and steel reinforcements
- Anchorage details:
- How the frame is fixed and sealed in the wall opening
-
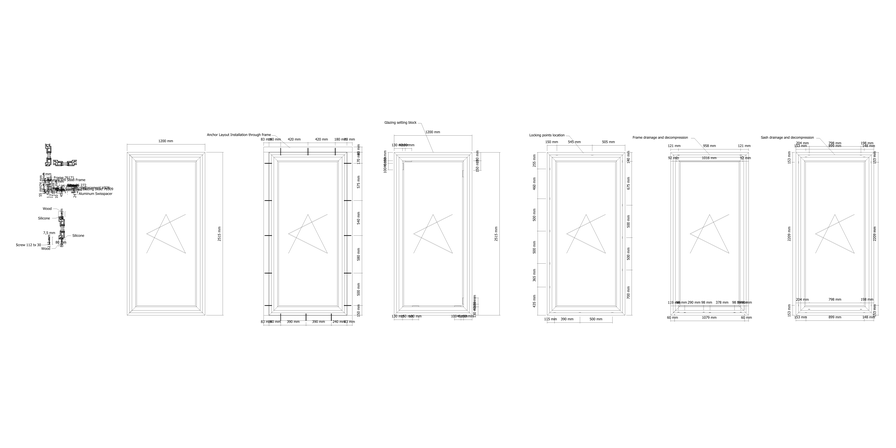
Tilt & turn balcony door, 1 sash
47-1/4" x 99" (1200 x 2515 mm)
- Drawings:
- Elevation with dimensions, anchor layout, glazing setting blocks, locking points, frame and sash drainage, profile sections
- Cross sections:
- Frame, uPVC bottom frame, door sash, glazing bead and steel reinforcements
- Anchorage details:
- How the frame is fixed and sealed in the wall opening
-
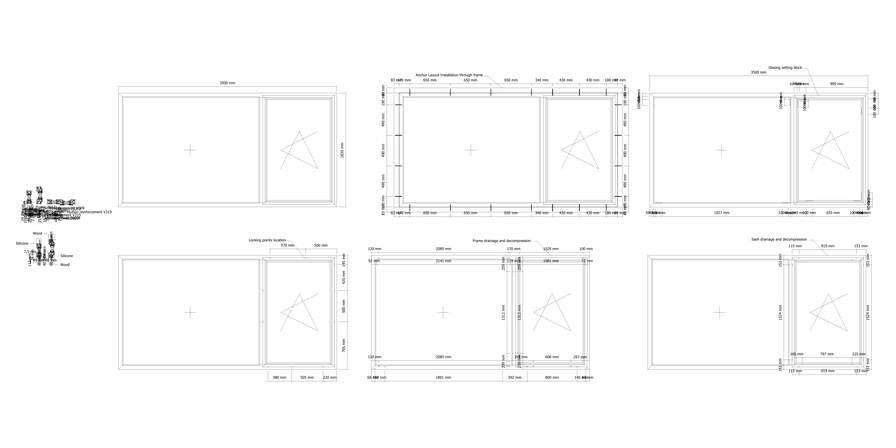
Fixed + tilt & turn window
137-3/4" x 72" (3500 x 1830 mm)
- Drawings:
- Elevation with dimensions, anchor layout, glazing setting blocks, locking points, frame and sash drainage, profile sections
- Cross sections:
- Frame, mullion, sash, glazing beads and steel reinforcements
- Anchorage details:
- How the frame is fixed and sealed in the wall opening
-
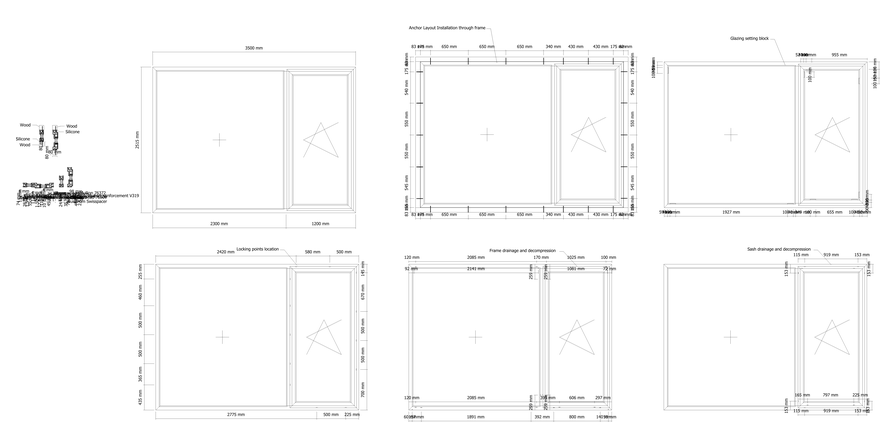
Fixed + tilt & turn balcony door
137-3/4" x 99" (3500 x 2515 mm)
- Drawings:
- Elevation with dimensions, anchor layout, glazing setting blocks, locking points, frame and sash drainage, profile sections
- Cross sections:
- Frame, uPVC bottom frame, mullion, door sash, glazing beads and steel reinforcements
- Anchorage details:
- How the frame is fixed and sealed in the wall opening
-
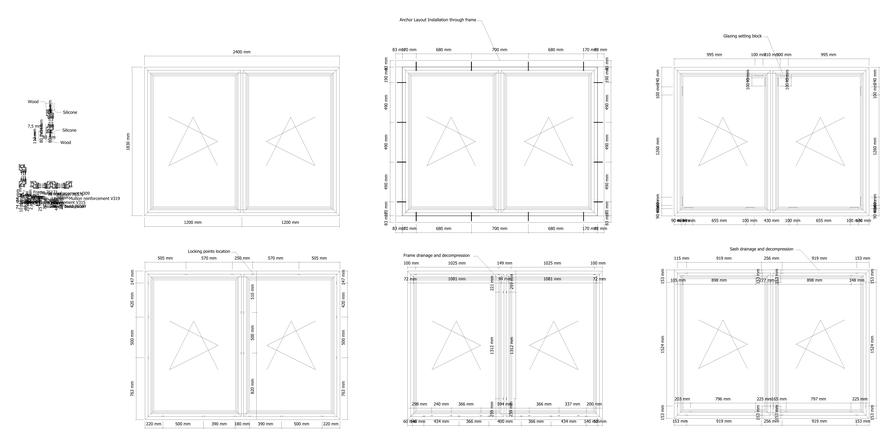
Double tilt & turn window with mullion
94-1/2" x 72" (2400 x 1830 mm)
- Drawings:
- Elevation with dimensions, anchor layout, glazing setting blocks, locking points, frame and sash drainage, profile sections
- Cross sections:
- Frame, mullion, sash, glazing bead and steel reinforcements
- Anchorage details:
- How the frame is fixed and sealed in the wall opening
-
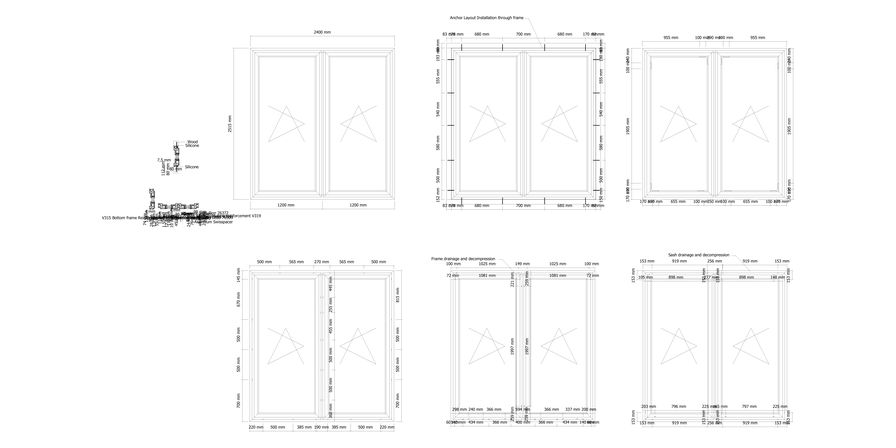
Double tilt & turn balcony door with mullion
94-1/2" x 99" (2400 x 2515 mm)
- Drawings:
- Elevation with dimensions, anchor layout, frame and sash drainage, profile sections
- Cross sections:
- Frame, uPVC bottom frame, mullion, door sash, glazing bead and steel reinforcements
- Anchorage details:
- How the frame is fixed and sealed in the wall opening
-
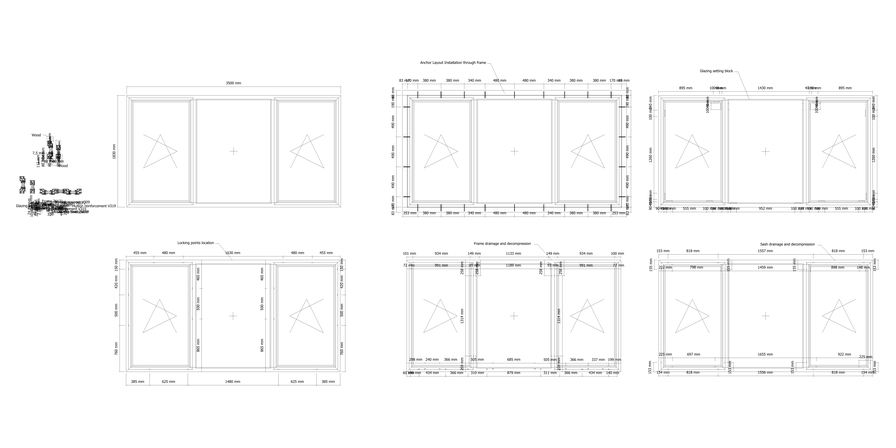
Tilt & turn + fixed + tilt & turn window
137-3/4" x 72" (3500 x 1830 mm)
- Drawings:
- Elevation with dimensions, anchor layout, glazing setting blocks, locking points, frame and sash drainage, profile sections
- Cross sections:
- Frame, mullions, sash, glazing beads and steel reinforcements
- Anchorage details:
- How the frame is fixed and sealed in the wall opening
-
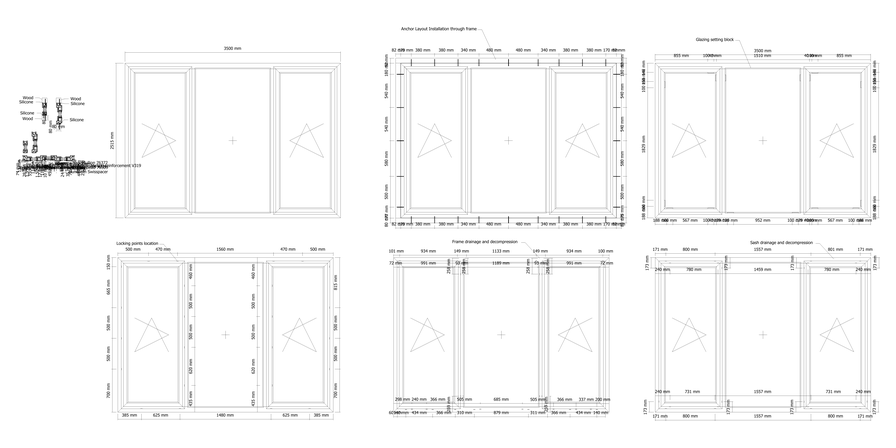
Tilt & turn + fixed + tilt & turn balcony door
137-3/4" x 99" (3500 x 2515 mm)
- Drawings:
- Elevation with dimensions, anchor layout, glazing setting blocks, locking points, frame and sash drainage, profile sections
- Cross sections:
- Frame, uPVC bottom frame, mullions, door sash, glazing beads and steel reinforcements
- Anchorage details:
- How the frame is fixed and sealed in the wall opening
Robust 76
-
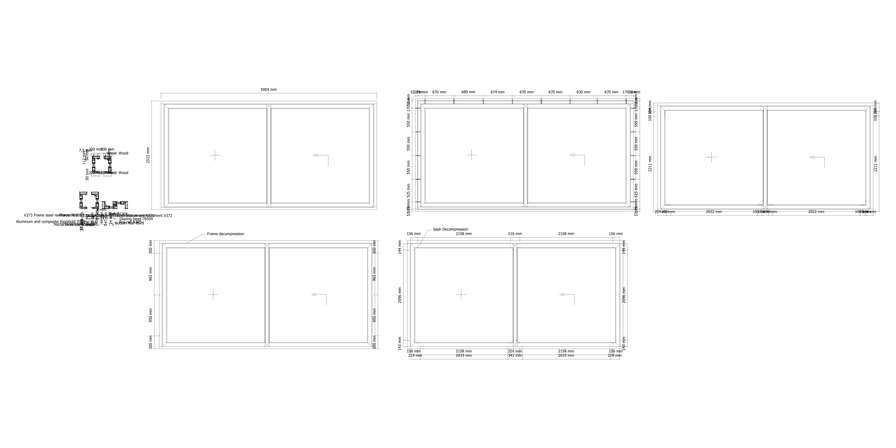
Lift & slide door, fixed + sliding panel
197" x 99" (5004 x 2515 mm)
- Drawings:
- Elevation with dimensions, frame and sash decompression, profile sections
- Cross sections:
- Frame, sash, aluminum and composite threshold, top and bottom rails, glazing bead and sash reinforcements
- Anchorage details:
- How the frame is fixed and sealed in the wall opening
Builders and contractors
From the plan set to the installed opening
- Send a window schedule or plan set; we return a written proposal for every opening
- Made to measure in Europe, so every unit fits its opening
- Our dedicated trucks deliver from the Ava Window warehouse to your job site, on your site schedule
- Trusted installation partners, or training for your own installation team
- Prices include transport from Europe, brokerage and customs duties; we handle the import for you
- Technical and logistics support from the order to the installed opening
Become a partner
Looking for a reliable window supplier?
We are looking for dealers, installers and architects who want to grow with us. Every window and door we deliver is made to the same European standard, and our team in Novi, Michigan supports you from the first quote to the installed project. Containers leave Europe every week, we consolidate shipments so you do not need a full container, and extra windows are easy to add to an order.
-
Dealers and showrooms
Sell European windows and doors under the Ava Window brand, with a showroom kit, samples and marketing support.
-
Installers and contractors
Order made-to-measure windows and doors for your jobs, with technical drawings, a team that answers and training for your installation crews.
-
Architects and builders
Specify uPVC and aluminum systems for your projects. We help with details, performance data and quotes.
Become a partner in 3 steps
- 1
Send your details
Tell us about your business.
- 2
We call you
A member of our team will discuss the details with you.
- 3
Sign the agreement
Finalize the terms and become an Ava Window partner.
Dealer kit
We grow the Ava Window brand together with our partners. That is why we help you set up your showroom with a complete kit, so your customers can see and touch the products before they buy.
- Exterior and interior branding
- Product samples
- Profile, glass and hardware samples
Delivery & logistics
We bring your windows from Europe to Michigan and on to your project, and we take care of every step in between.
-
Standard sizes in 48 hours
Standard windows in stock at our Michigan warehouse ship within 48 hours of your order.
-
Custom orders in 6 to 10 weeks
2 to 4 weeks of production in Europe, then 4 to 6 weeks by sea. Containers leave Europe every week.
-
Import costs included
Our prices cover transport from Europe to the US, brokerage and customs duties. We handle the logistics, customs and transport for you.
-
To your door or job site
With logistics centers in Europe and the US, our dedicated trucks deliver from the Ava Window warehouse straight to your door or job site.
-
Free shipping over $35,000
Orders over $35,000 ship free within 1,500 miles of Michigan.
-
No full container needed
We consolidate shipments to keep your cost down, and adding a window or door later is easy and affordable.
Spec sheets for every system
uPVC and aluminum windows, entry doors and sliding doors: one PDF per system, with profile data, glazing and performance.
Questions from professionals
Can you supply windows for a new build?
Yes. Builders, contractors and developers can send a window schedule or plan set. We match each opening to a line and return a written proposal with the system, opening type, glazing and finish for every unit, and we coordinate delivery and installation with your site schedule.
Can I become a dealer or partner?
Yes. If you are a dealer, installer, builder or architect who wants to supply or specify AVA windows, send the partner form with your company and location and our office will contact you.
Do you train installation teams?
Yes. We offer training for installation teams, so your crews install European windows correctly. Our team gives technical and logistics support from the order to the installed opening.