AVA Rise · Stairs & Railings
Elevate your space.
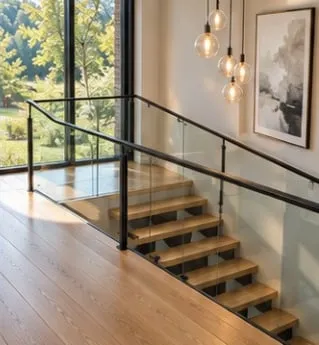
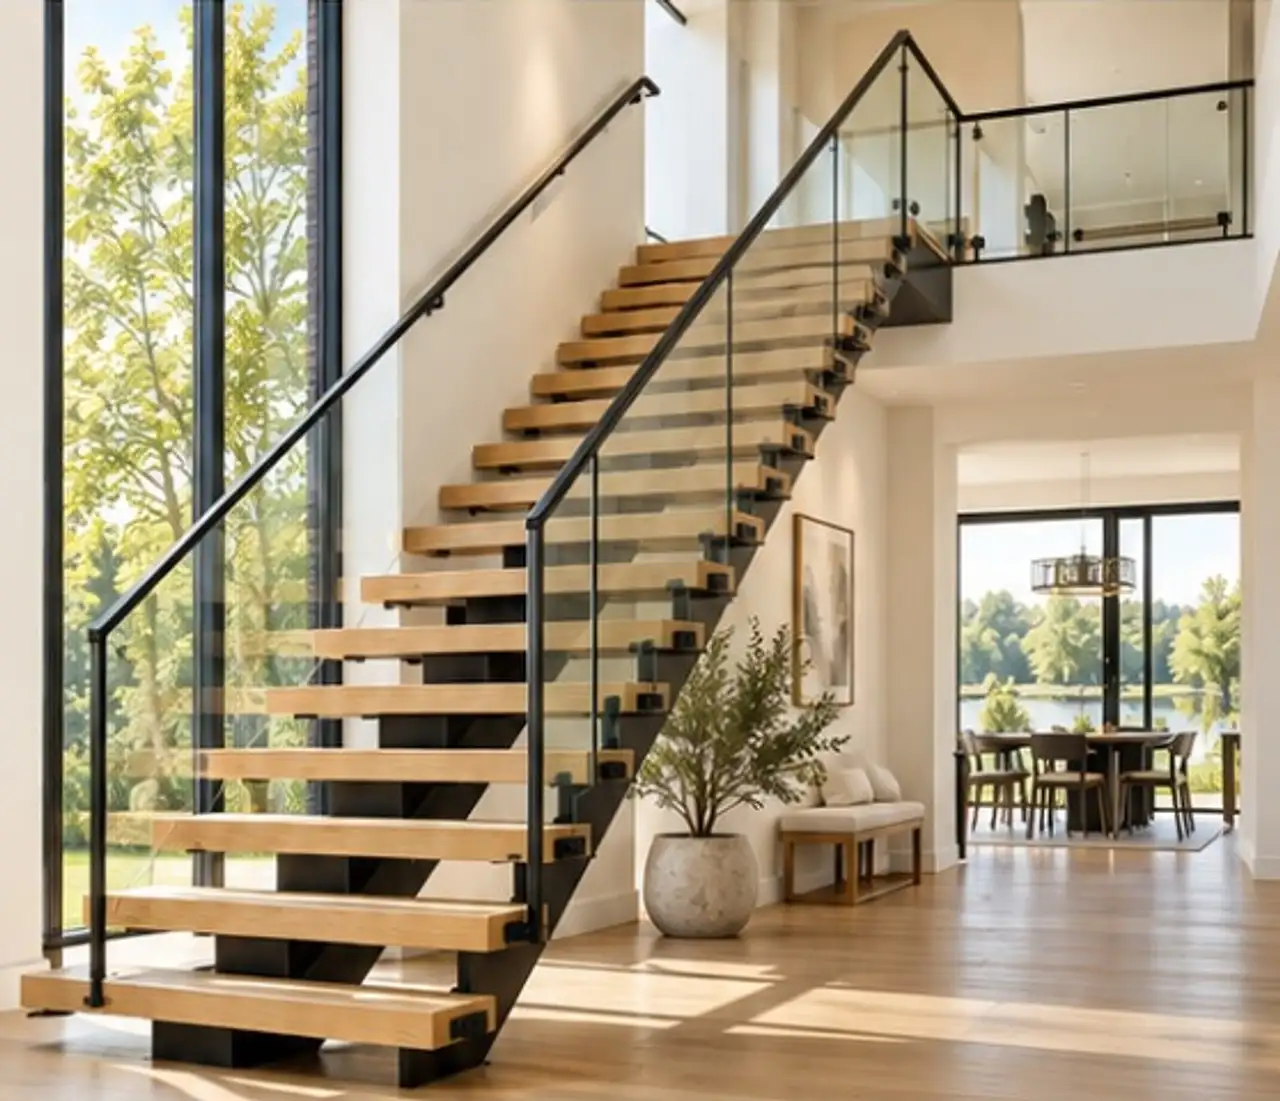
Custom steel stairs, warm wood treads and glass or metal railings.
Get a Stair QuoteBuild your vision, step by step.
- 01
Structure
A steel frame carries the stair and gives it a clean, modern line.
- 02
Wood treads
Solid hardwood treads in the species and stain you choose.
- 03
Metal finish
A durable finish for the steel, in black or a color to match your home.
- 04
Railing
Glass panels or metal balusters, with a handrail to match.
Send your dimensions or plans for a tailored quote.
Stair designs
-
Straight
One run from floor to floor, the simplest and most open layout.
-
L-shaped
A quarter turn with a landing, for corners and tighter footprints.
-
U-shaped
A half turn with a landing, when the stair has to come back on itself.
-
Center stringer
One steel spine under the treads, so each step seems to float.
-
Double stringer
Two steel side beams for a strong, architectural frame.
-
Wall-mounted
Treads fixed to the wall for the lightest look of all.
Choose your expression.
-
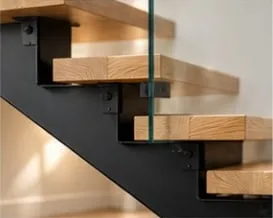
Steel structure
Clean, contemporary steel frames, built to carry the stair for decades.
-
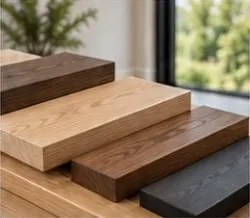
Wood treads
Hardwood treads in a range of species and finishes, from pale oak to dark walnut tones.
-
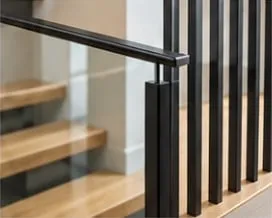
Glass & metal railings
Clear glass panels or architectural metal balusters to set the look of the stair.
Railings
The railing finishes the stair and keeps it safe. Glass keeps the stair light and open; metal balusters draw a clear, graphic line. Both can continue along the landing or the gallery above.
- Glass panels with a metal or wood handrail
- Vertical metal balusters
- Matching railings for landings and lofts
- Heights and spacing planned to your local building code
Let’s plan your staircase.
Send your project details and we will help you turn the idea into a stair that fits your home. A few facts are enough to start:
- Floor-to-floor height and the size of the stair opening
- Plans, sketches or photos of the space
- The design, wood and railing you have in mind
- Your project ZIP code