Outdoor living 3 min read
Pergola, sunroom or a wall of sliding glass? A practical guide to planning an outdoor living space that connects to your home and works in every season.
A good outdoor living space feels like another room of the house: easy to reach, comfortable for more of the year, and part of how you live rather than a patio you use on three summer weekends. Whether you are thinking about a pergola, a sunroom or simply opening the house to the garden, the planning questions are the same.
Start with how you will use it
Before you choose a structure, write down what the space is for. Morning coffee for two needs a different footprint from dinners for ten. An outdoor kitchen needs power, water and somewhere for smoke and heat to go. A reading corner needs shade in the afternoon. A play area for children needs a clear line of sight from the kitchen.
Then look at the site itself:
- Sun and wind. Note where the sun is at the times you will use the space, and where the wind usually comes from. A south or west-facing terrace may need shade more than shelter; a north-facing one may need every bit of light it can get.
- Views and privacy. Decide what you want to look at, and what you would rather not see or be seen from.
- Access. The best outdoor rooms are only a few steps from the kitchen or the living room, with no awkward step or narrow door in between.
- Drainage. Plan where rainwater from a roof or a paved surface will go, away from the house.
- Permits. Many towns and homeowners associations have rules for covered structures, setbacks and heights. Check them early, before the design is fixed.
Pergola or sunroom?
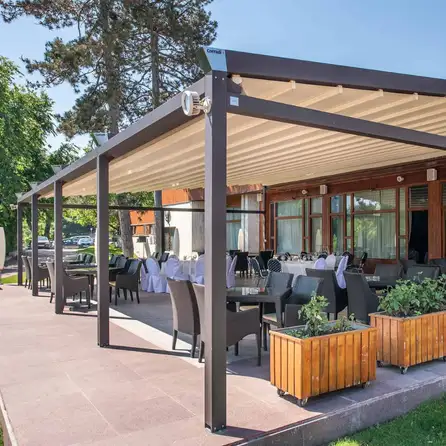
A pergola gives you a frame and a roof over an open terrace. With an adjustable or retractable roof, it can shade you at noon and open to the sky in the evening. It keeps the outdoor feeling, costs less than an enclosed room and usually needs less work on the foundation. Add side screens, lighting and a heater and it covers much more of the season than an umbrella ever will.
A sunroom closes the space in with glass. It is the choice when you want to sit out in the garden in March or November, keep pollen and insects out, or create a room you can furnish like any other. It needs a proper foundation, glazing chosen for the sun and the cold, and a plan for ventilation so it does not overheat on bright days.
A pergola brings the house outside. A sunroom brings the garden in.
Ava Window takes care of the walls of the house your outdoor space connects to: the windows and the doors.
Connect it to the house
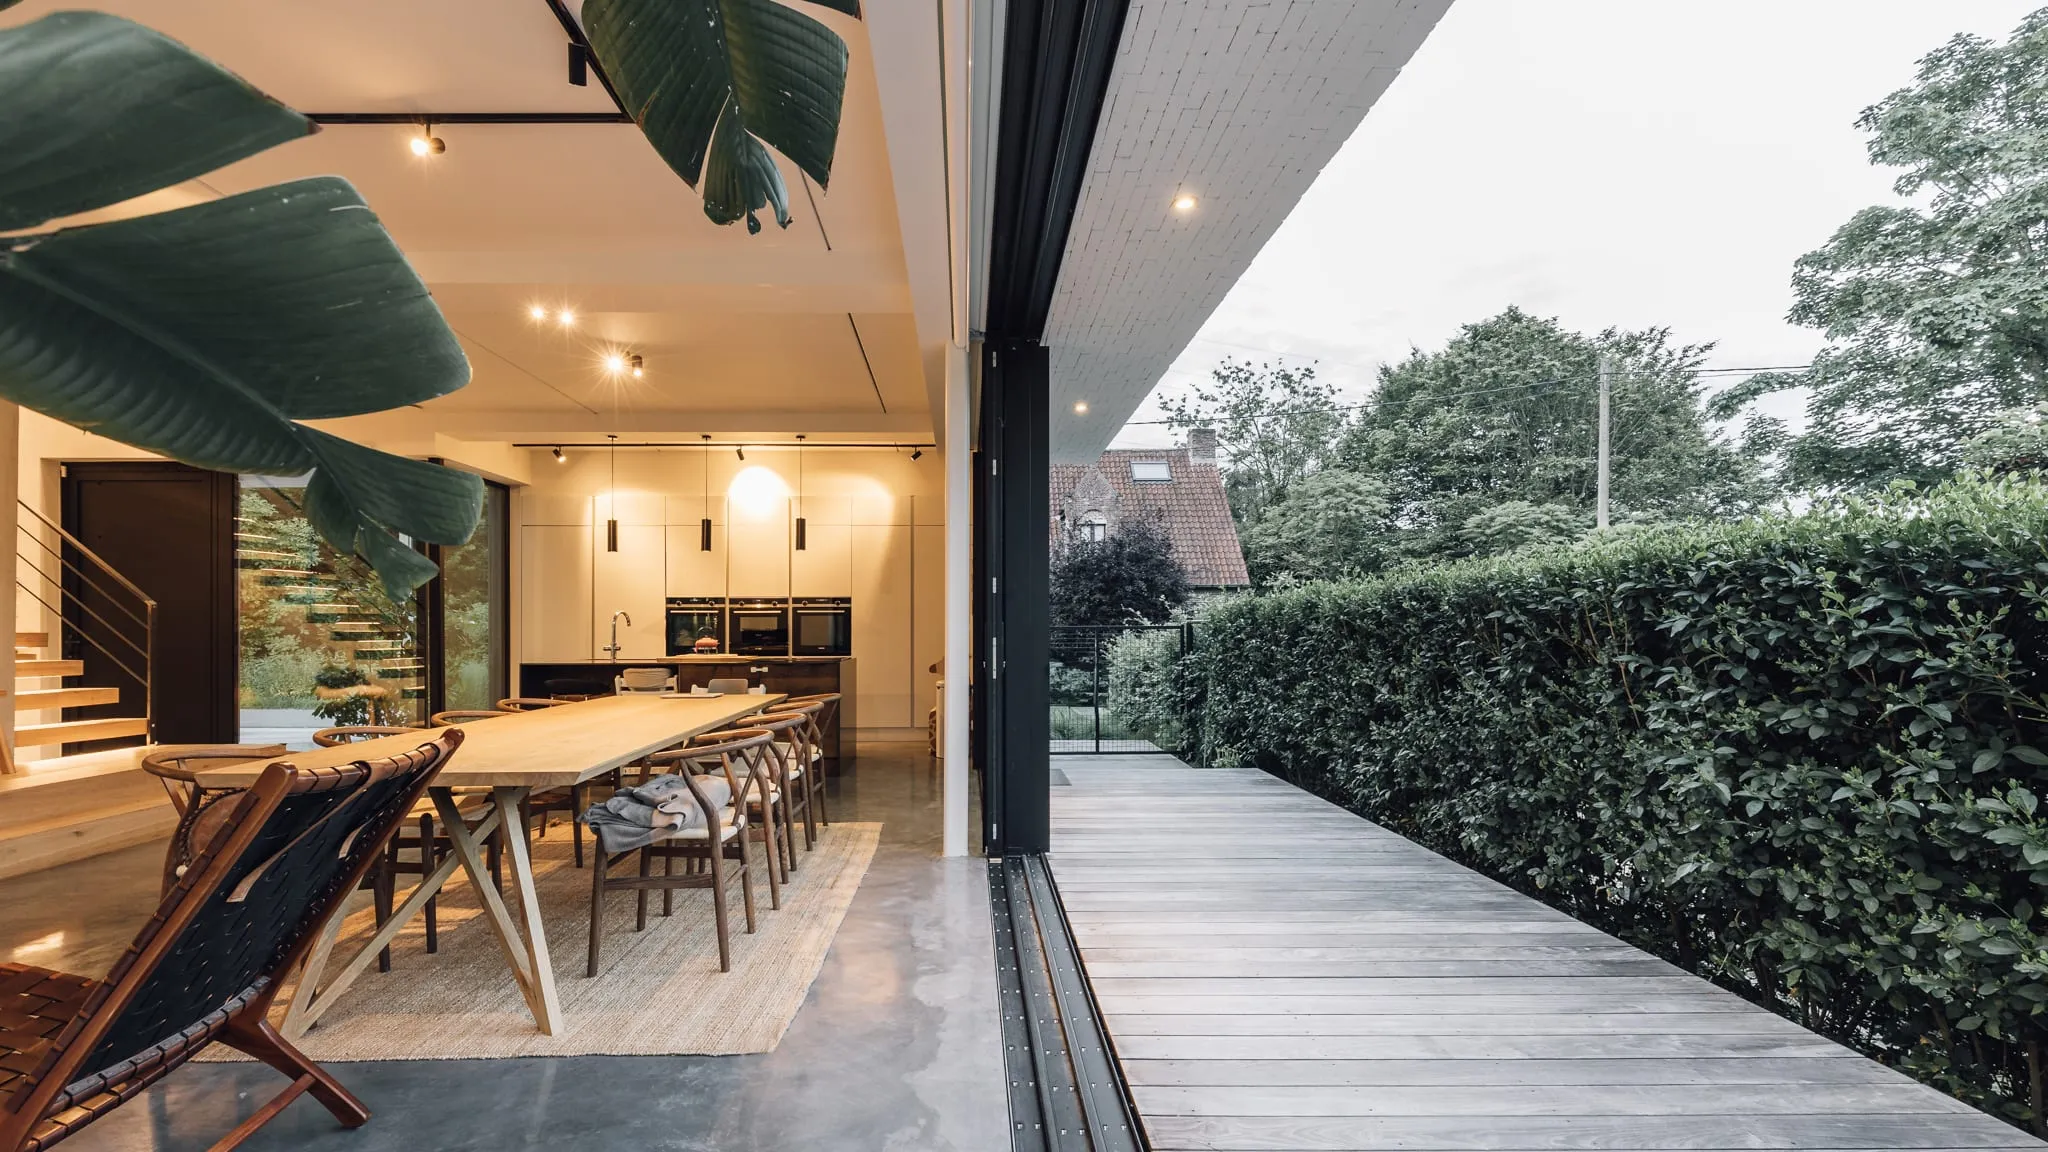
The door between inside and out decides how often you will use the space. A narrow swing door turns the terrace into somewhere you go; a wide sliding door turns it into part of the room.
- Lift-and-slide doors move heavy, wide glass panels with very little effort. The panel lifts off its seals as you turn the handle, slides, then settles back down and seals tight when you close it. Our range includes uPVC lift-and-slide doors and aluminum systems with a minimal-frame option, for as much glass and as little frame as possible.
- Tilt-and-slide doors add a tilt position for ventilation, like a tilt and turn window, and slide open when you want to walk through.
- In-line sliders are a simple, economical choice for a smaller opening.
Keep the threshold in mind. A low, flush transition from the floor inside to the terrace outside makes the space feel continuous and is easier for everyone to step over. Plan the floor levels of the terrace and the house together.
Plan for every season
Michigan summers are short, so the most useful outdoor spaces are the ones you can use in spring and fall. Think about:
- Shade and shelter: a roof, side screens or planting on the wind side.
- Light: warm lighting for evenings and switches you can reach from inside.
- Heat: a heater or a fire feature placed safely away from the roof and fabrics.
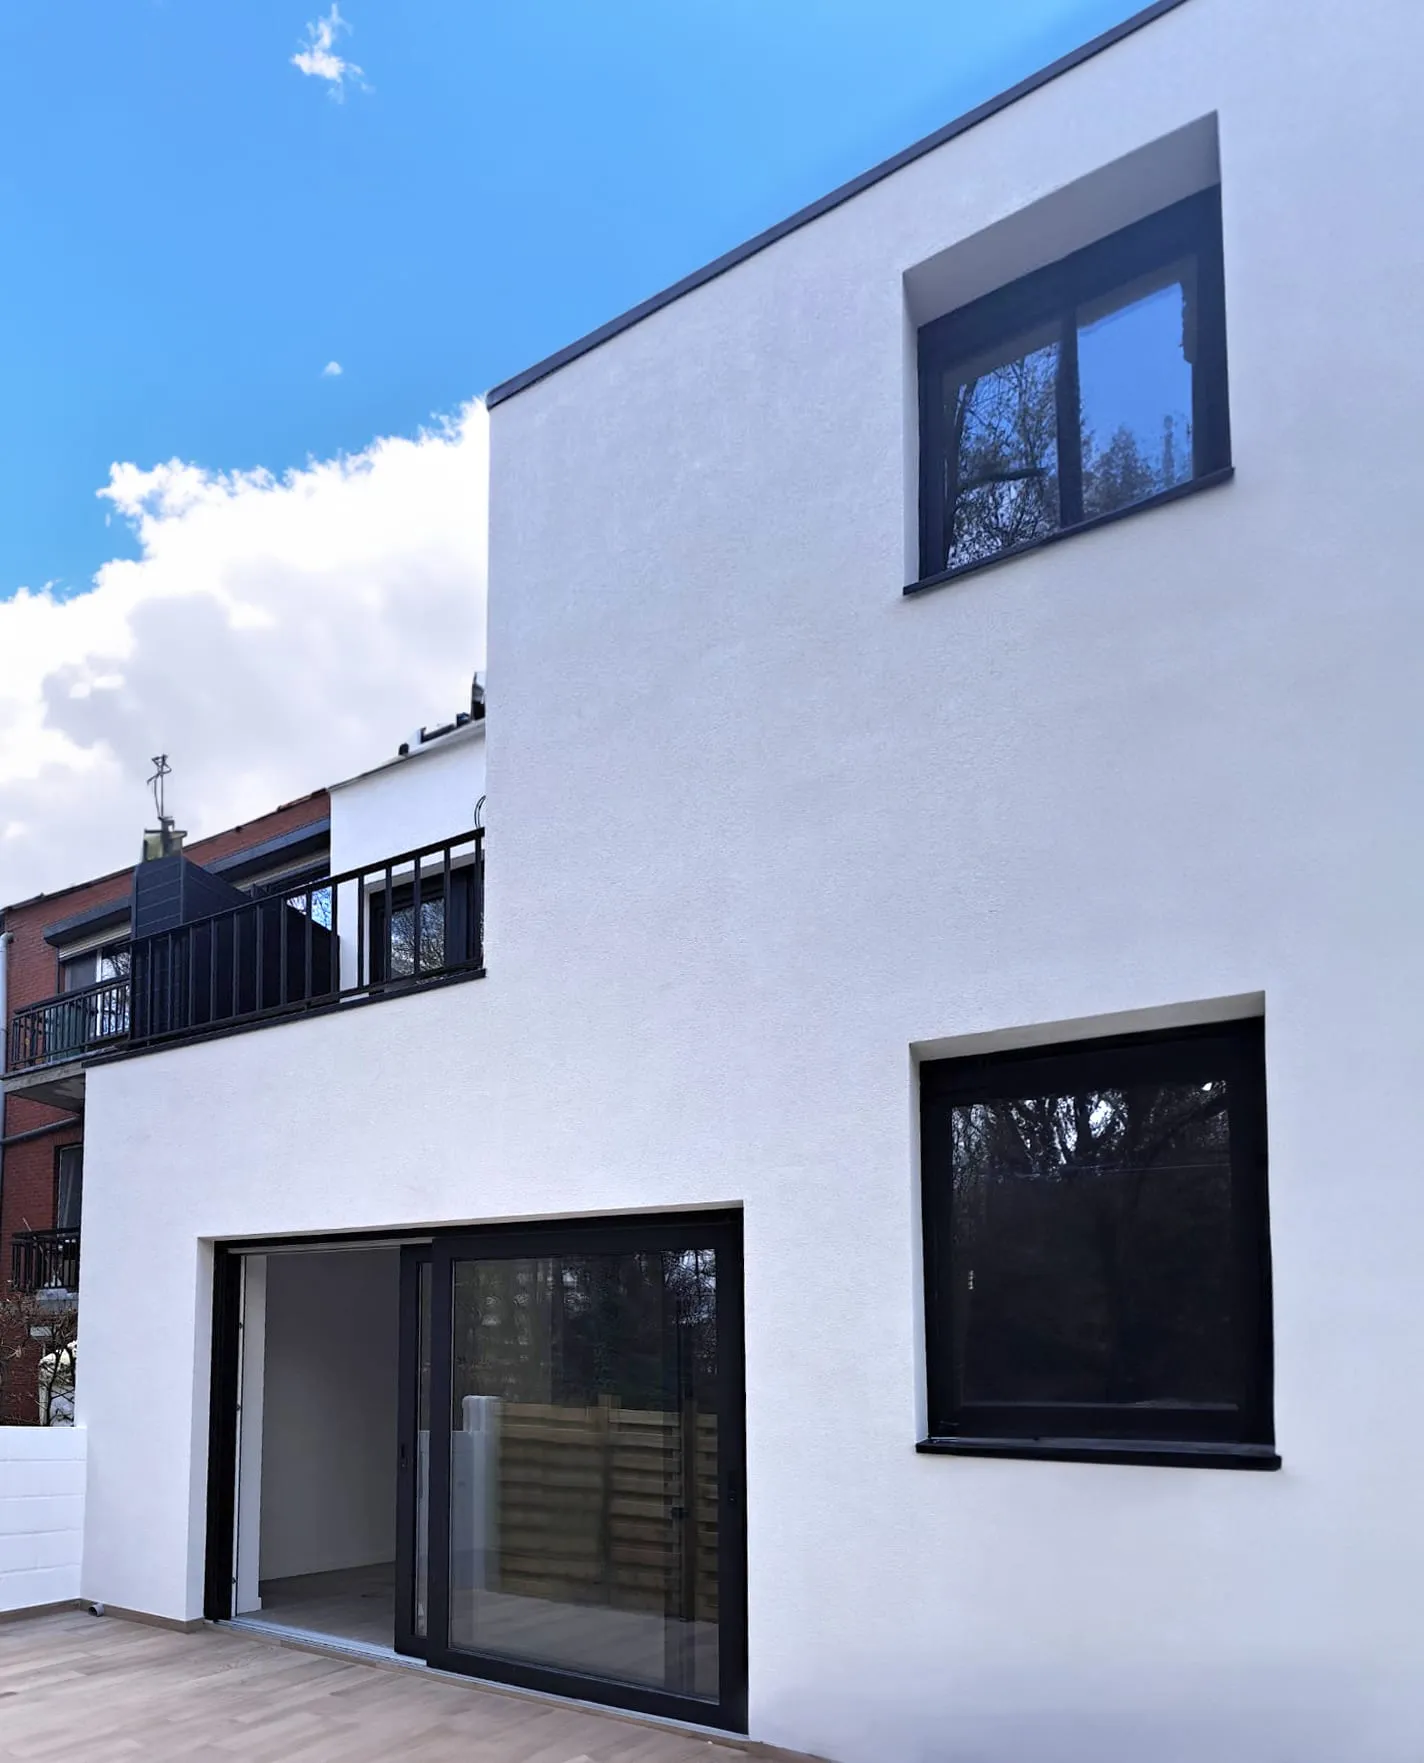
- Glass: windows and doors on the walls next to the terrace with glazing chosen for comfort, so the room inside stays warm while you look out.
The best results come when the outdoor space and the openings of the house are planned together. Send us your plans, a sketch or a few photos of the back of your house, and we will suggest the doors and windows that open it up to the space you have in mind.
Planning a project?
Send us your plans, measurements or a few photos and we will put together a quote for your home.